
Project Description
THE INNER-WEST SPA
Sebastopol Street, Enmore | Residential
ABOUT THE PROJECT
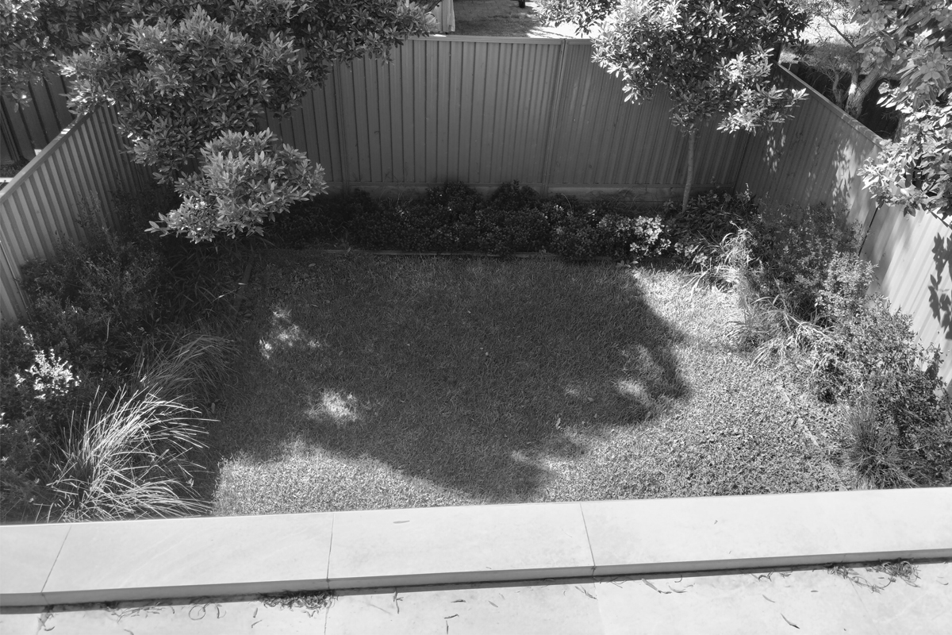
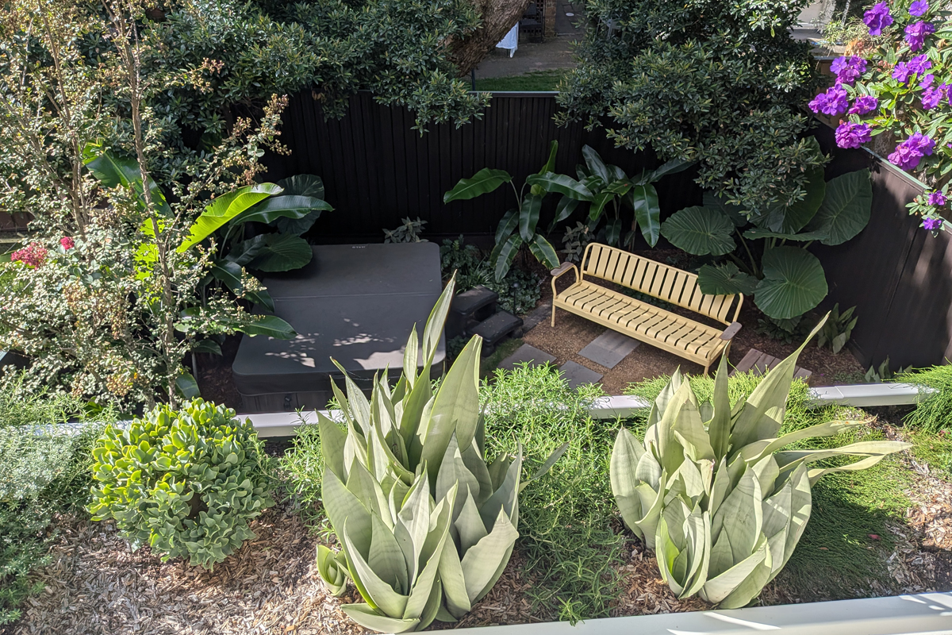
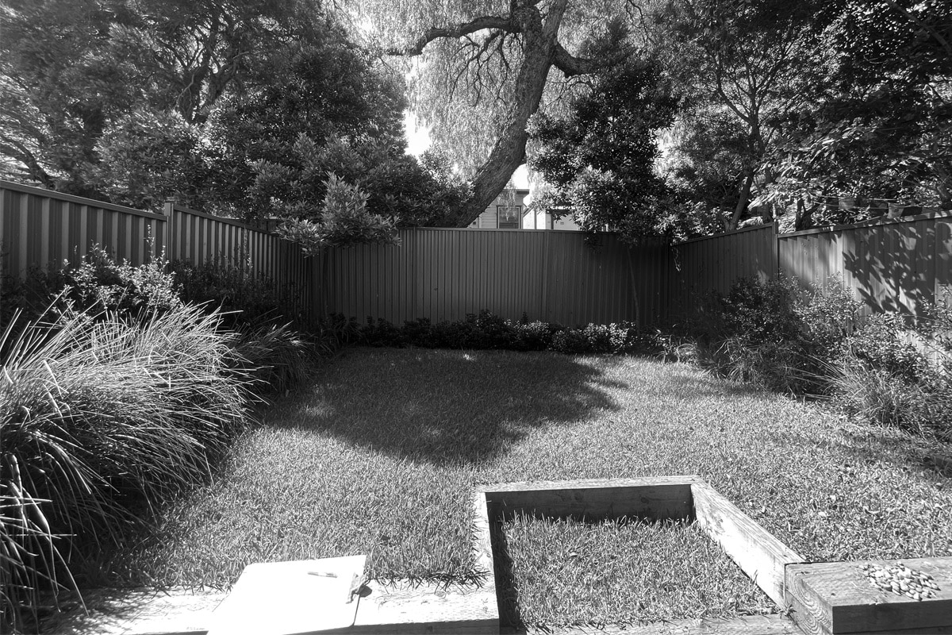
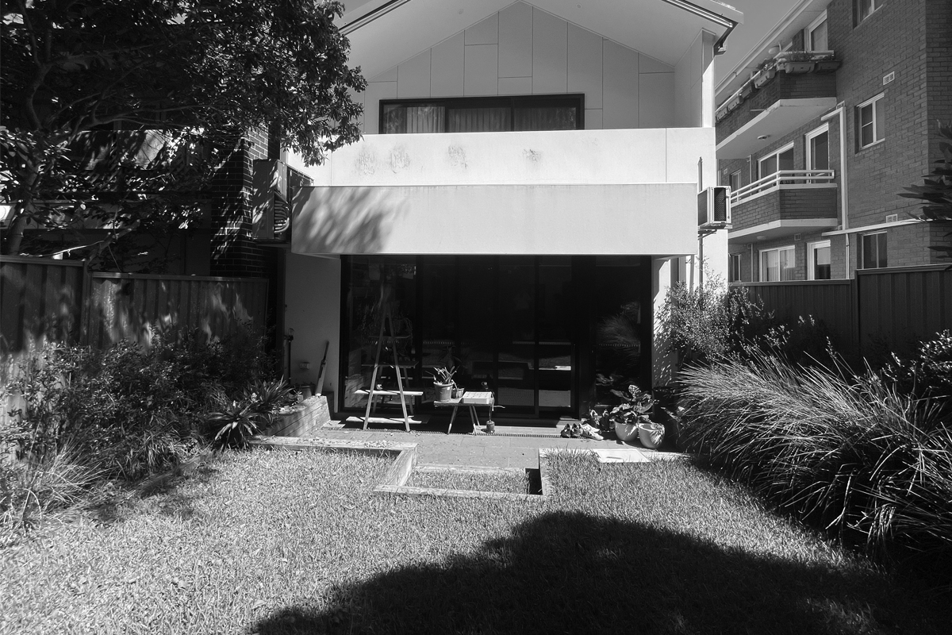
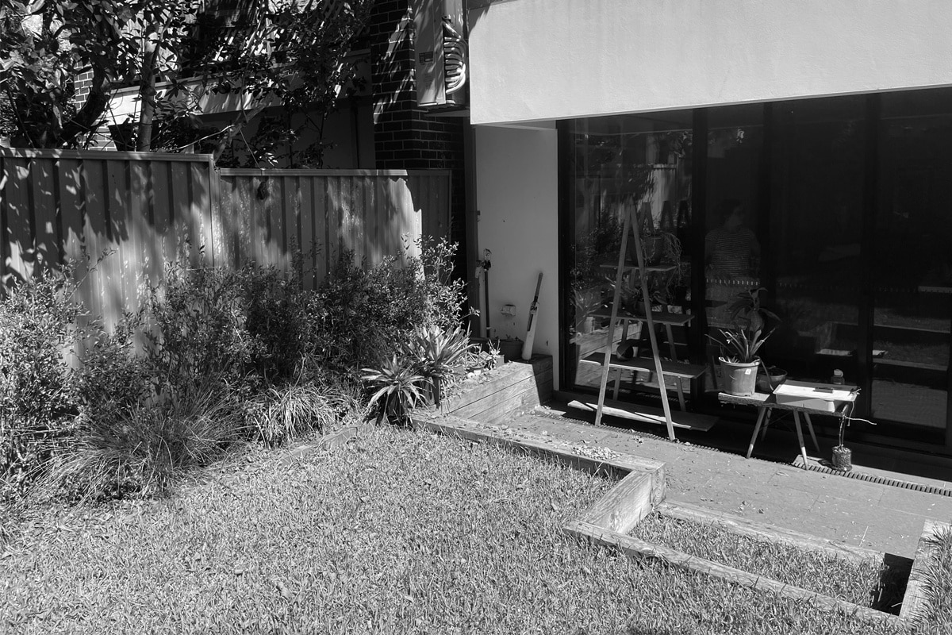
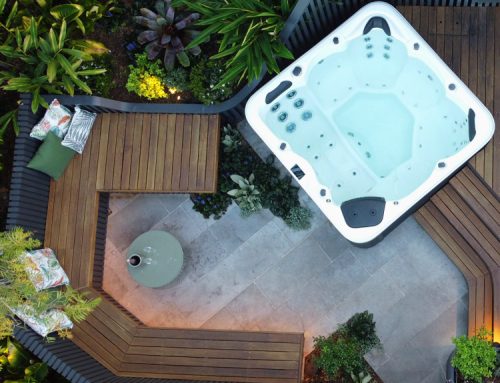
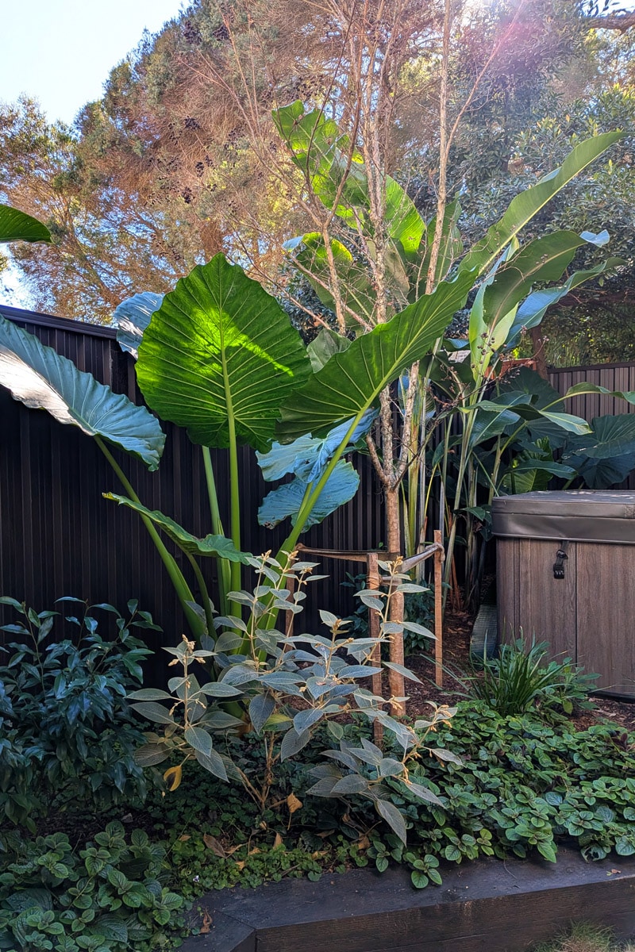
This traditional terrace has been renovated with such care and pride by the home owners, they then seeked the help of OUTHOUSEdesign to bring the same care to their small courtyard. Outhouse design worked with the client to reinvigorated the garden as a functional landscape offering multiple opportunities for engagement and experience, including the addition of a spa tucked within lush tropical plants
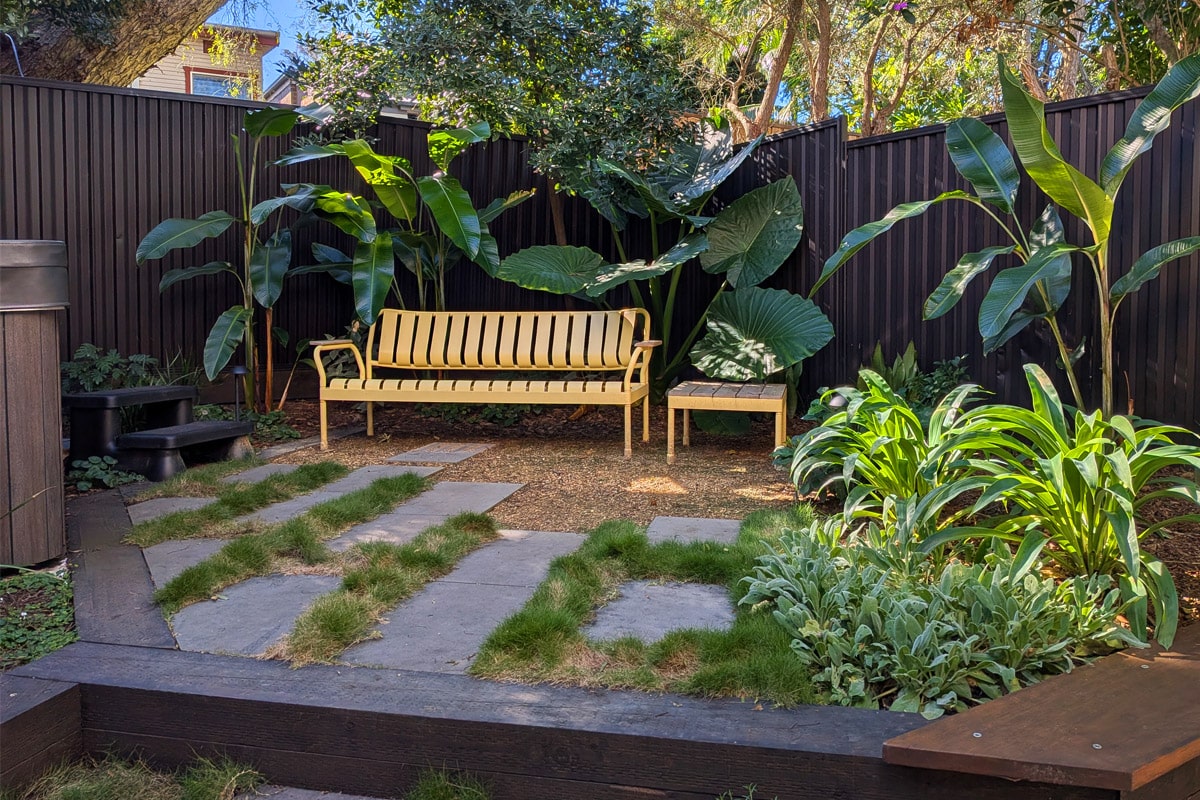
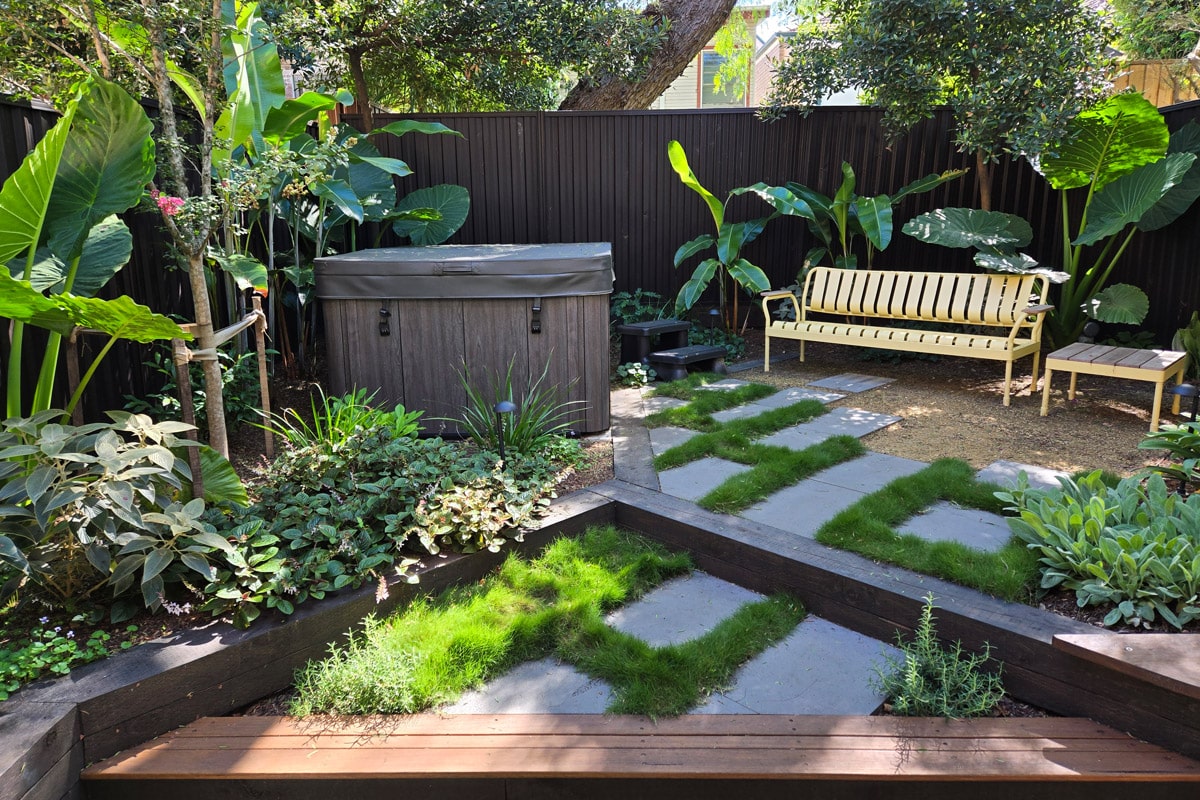
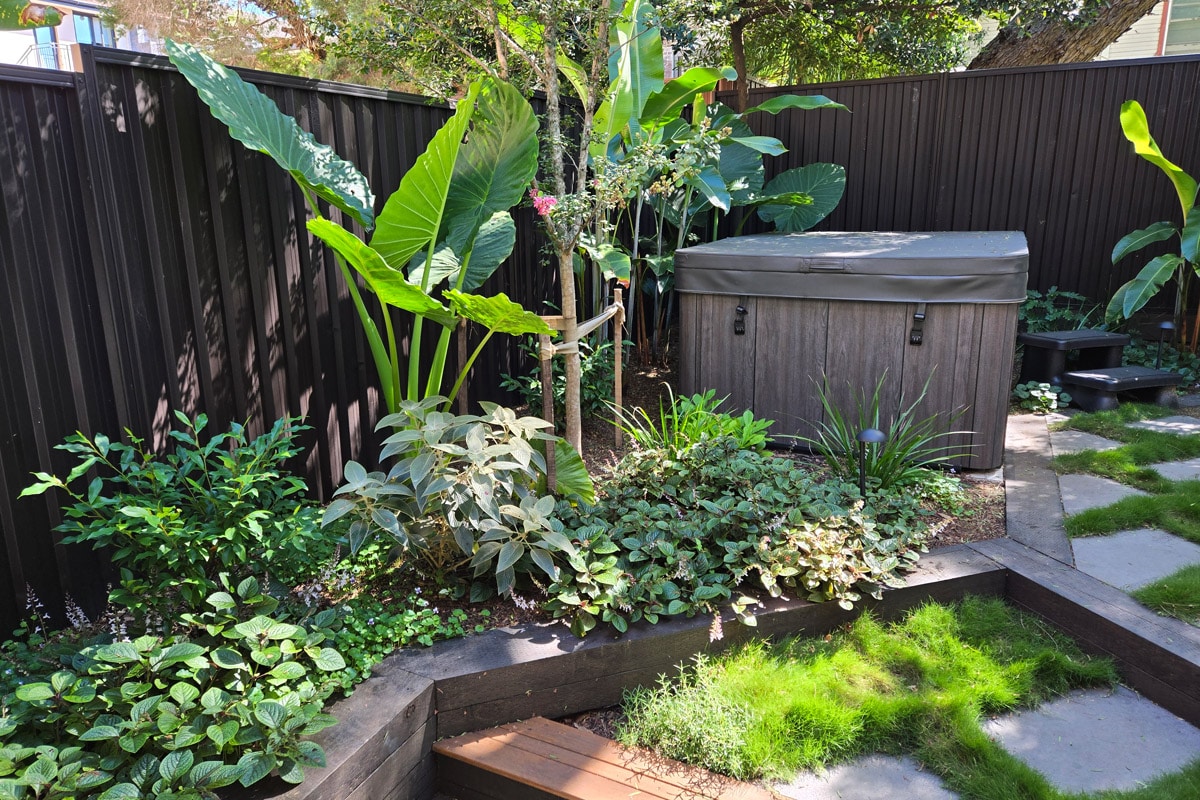
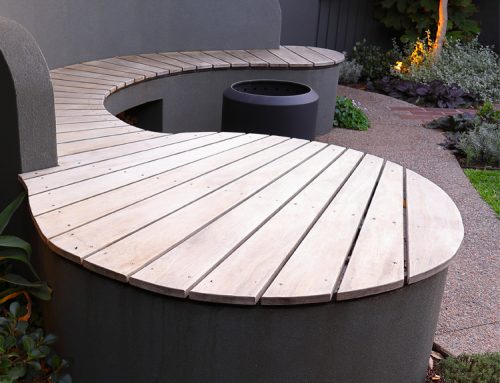
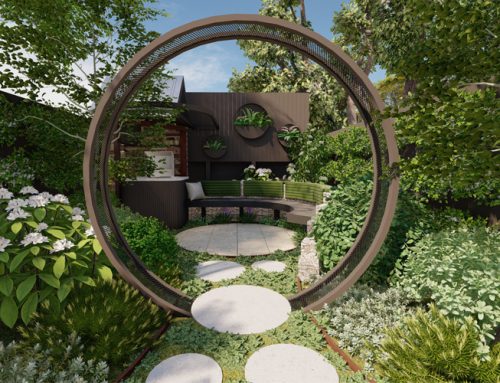
A suitable casual outdoor seating zone acts as both a visual focal end point to the garden, as well as an invitation to move into the garden from the kitchen. For a small inner west courtyard the design OUTHOUSEdesign was able to stretch the garden by designing on a 45 degree angle, creating deep garden beds and room for a hot tub with enough privacy created by the lush plants surrounding the space.
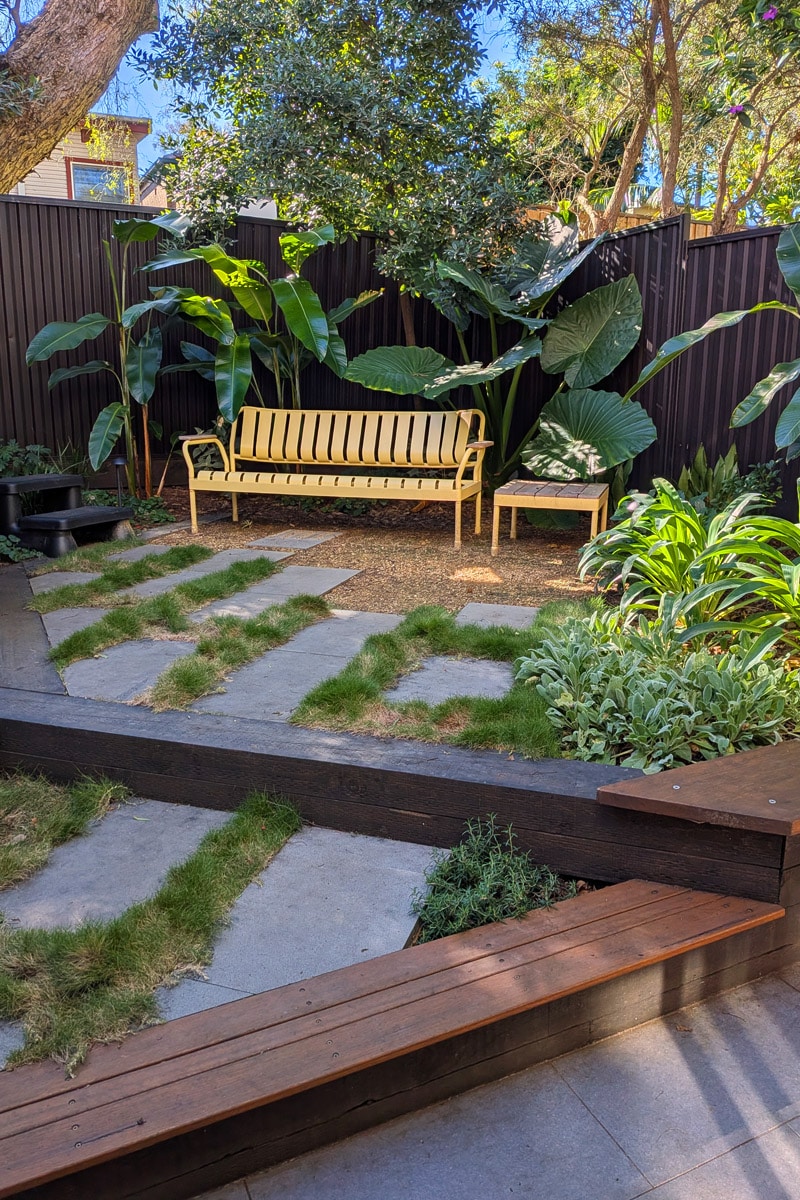
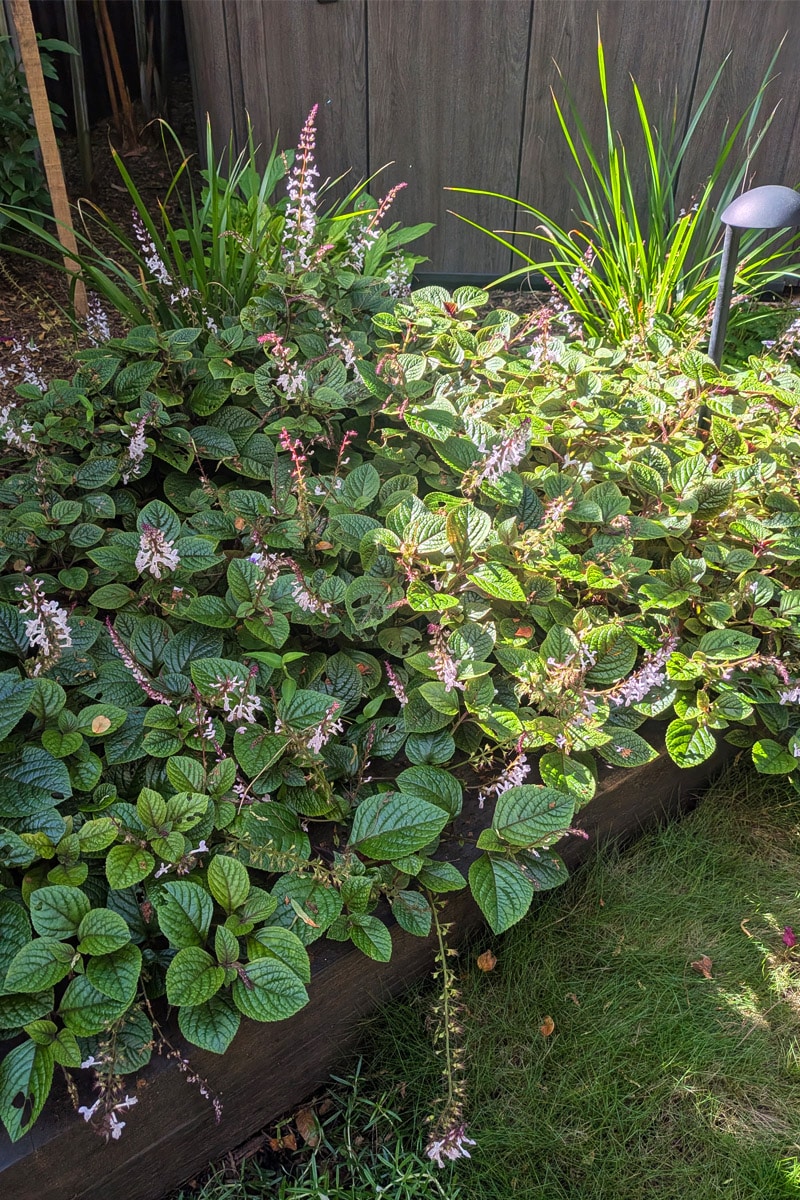
Planting on the upper terrace also creates a positive vertical view for when looking back towards the house. The plants hang from the rear balcony and soften the house and bleed it into the garden.