
Project Description
Midcentury Magic – In Progress
Conrad Street, North Ryde | Residential
ABOUT THE PROJECT
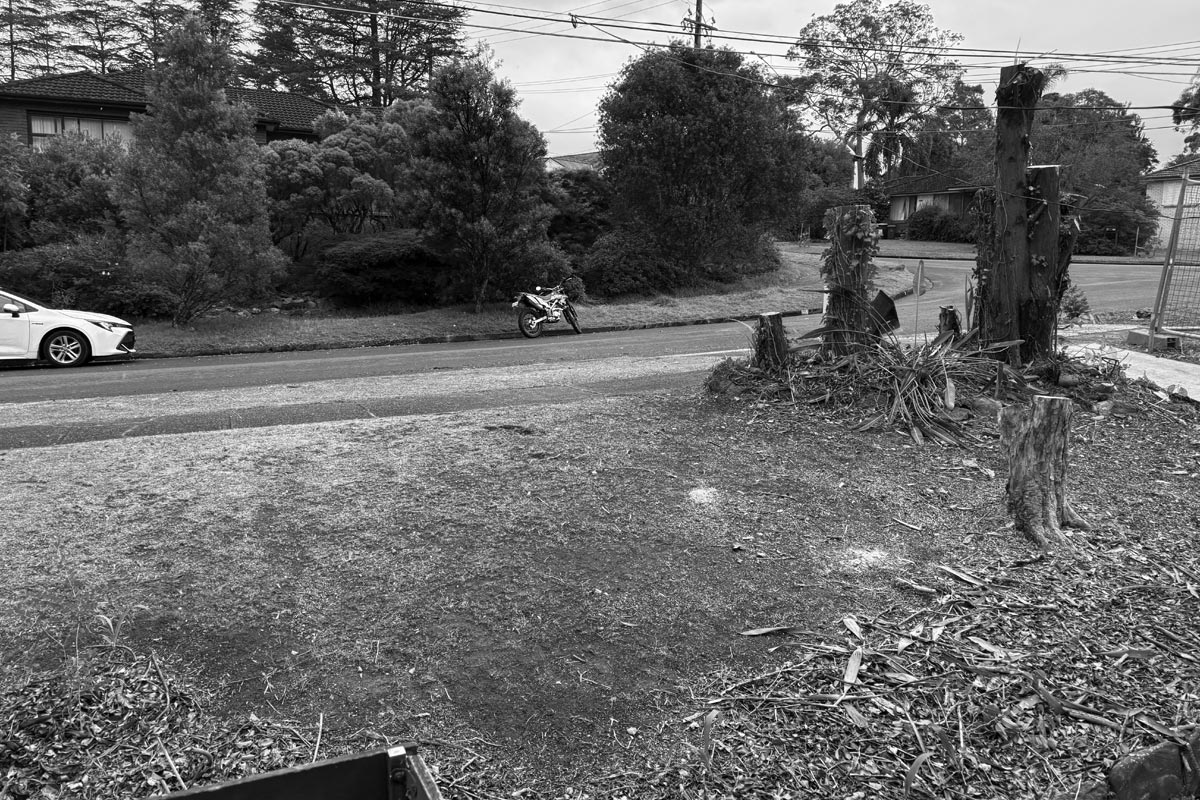
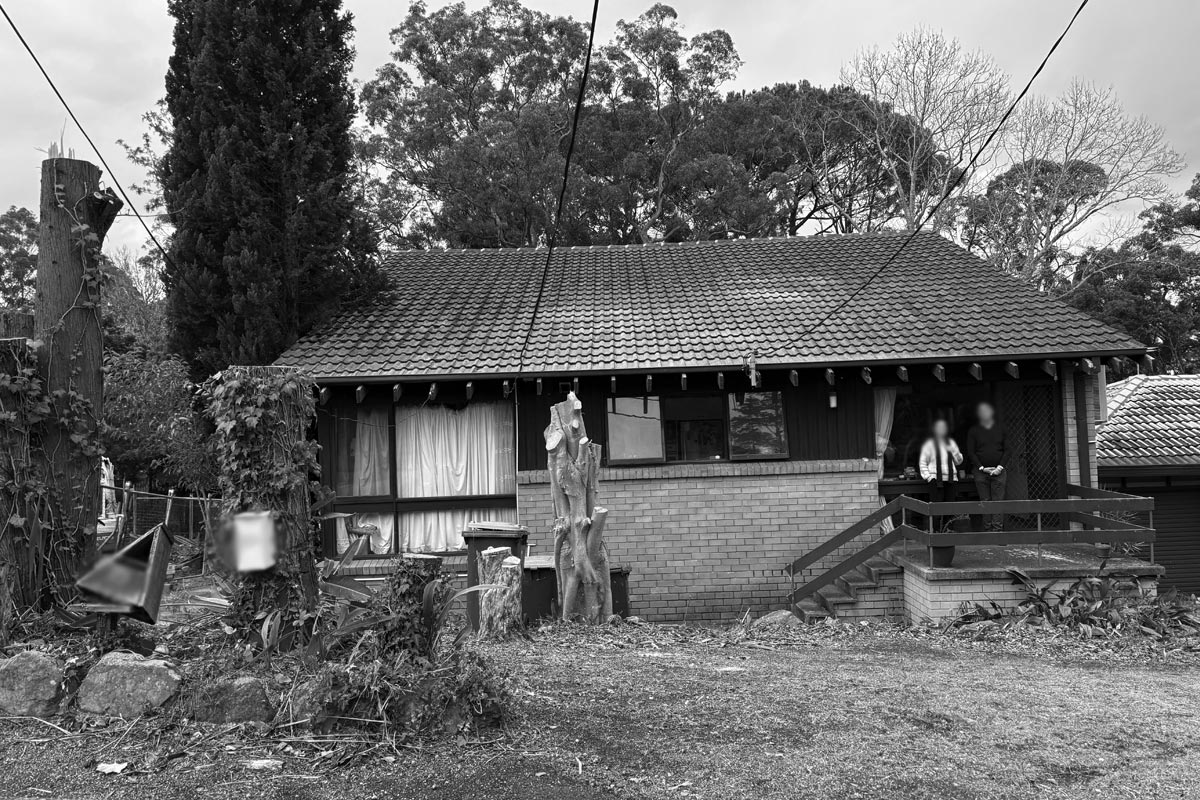
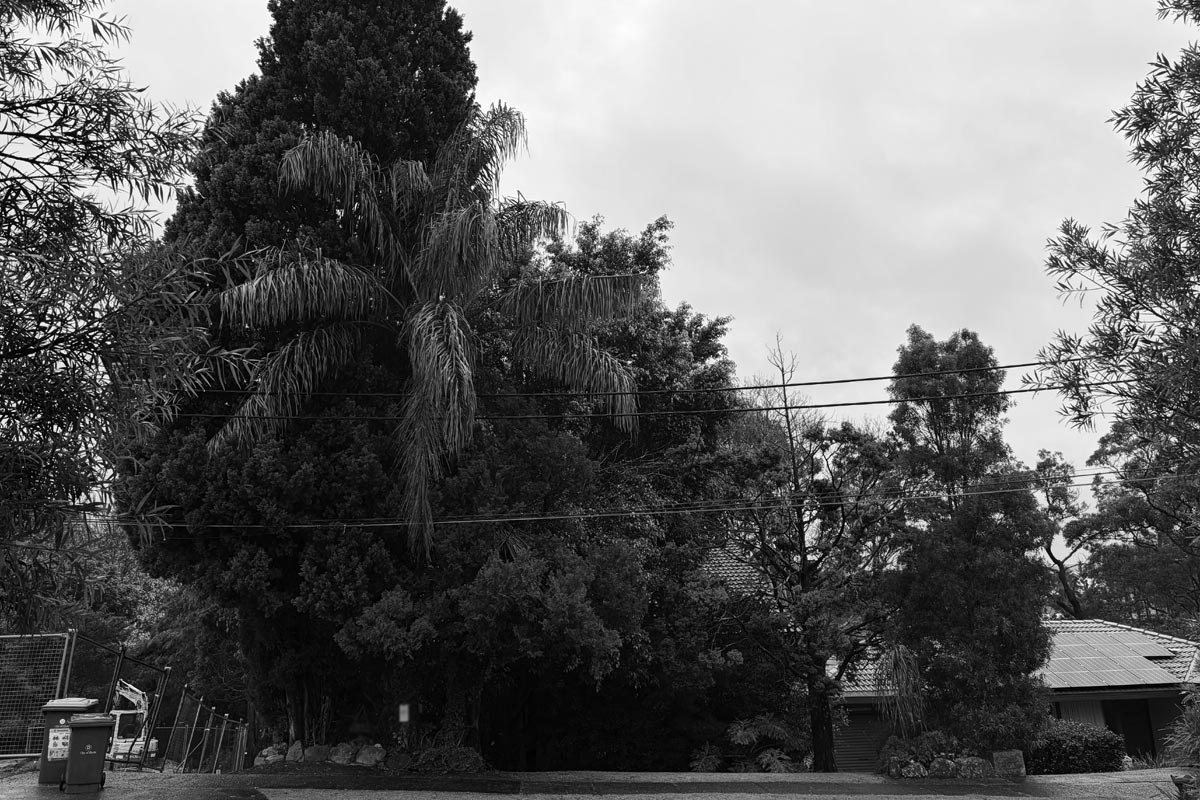
What happens when a front garden has become so overgrown, the sun hasn’t reached the house in years?
What do you do when you clear the garden, and suddenly there is nothing – nothing at all – between the house, the street and the hot afternoon sun?
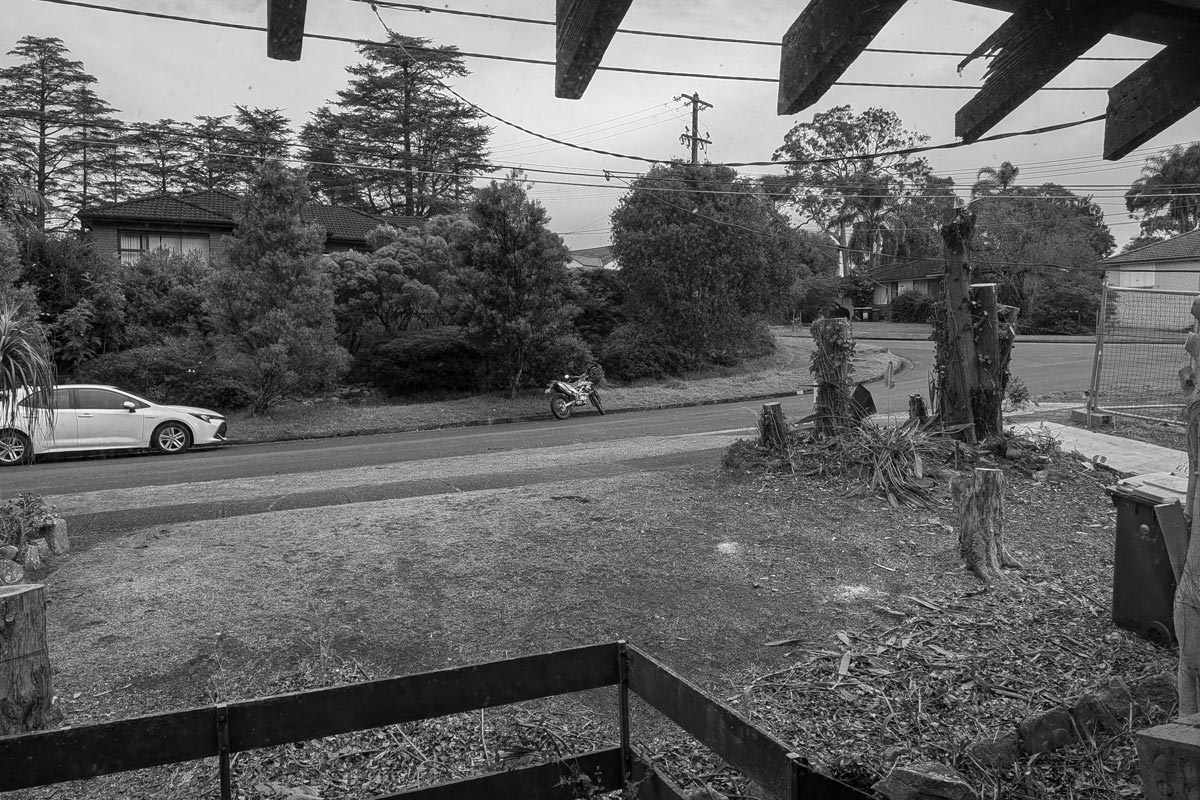
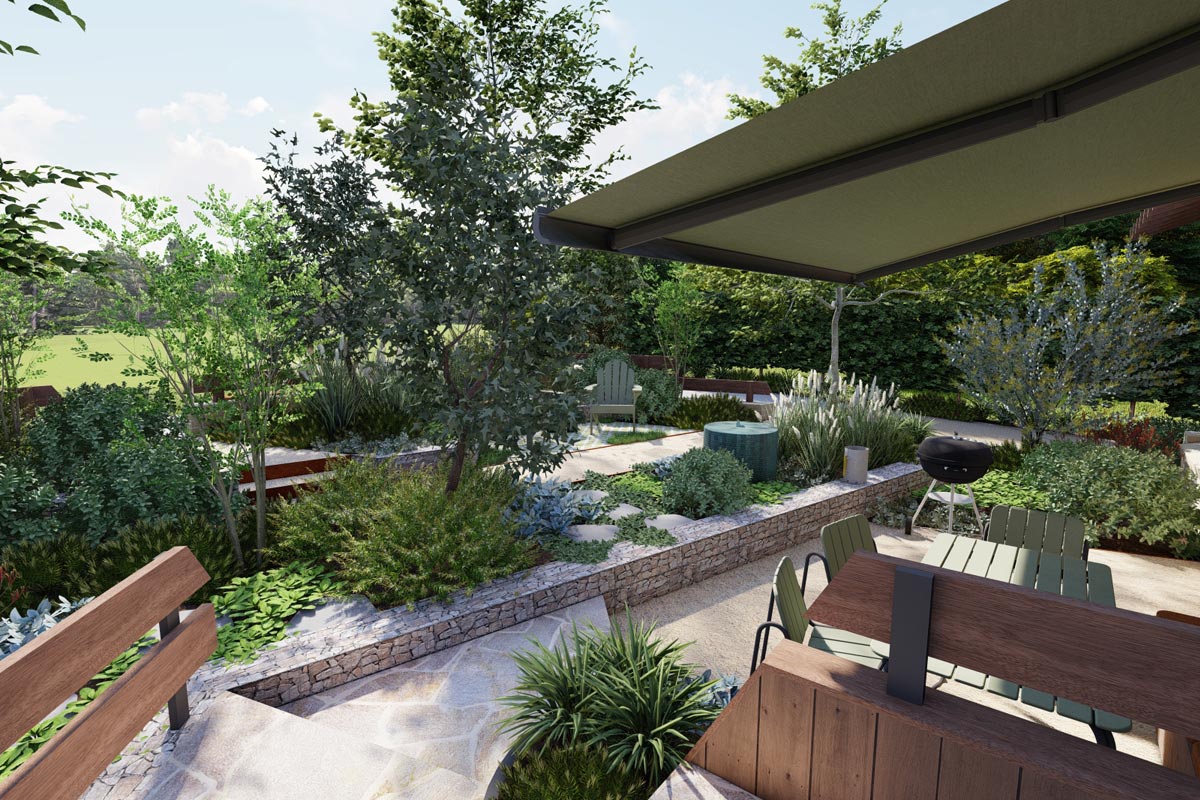
You plant some new trees! Instead of the classic 1970s evergreen conifers, we’ve chosen compact deciduous trees to provide summer shade and winter sun, and native Banksias to create screening and visual separation.
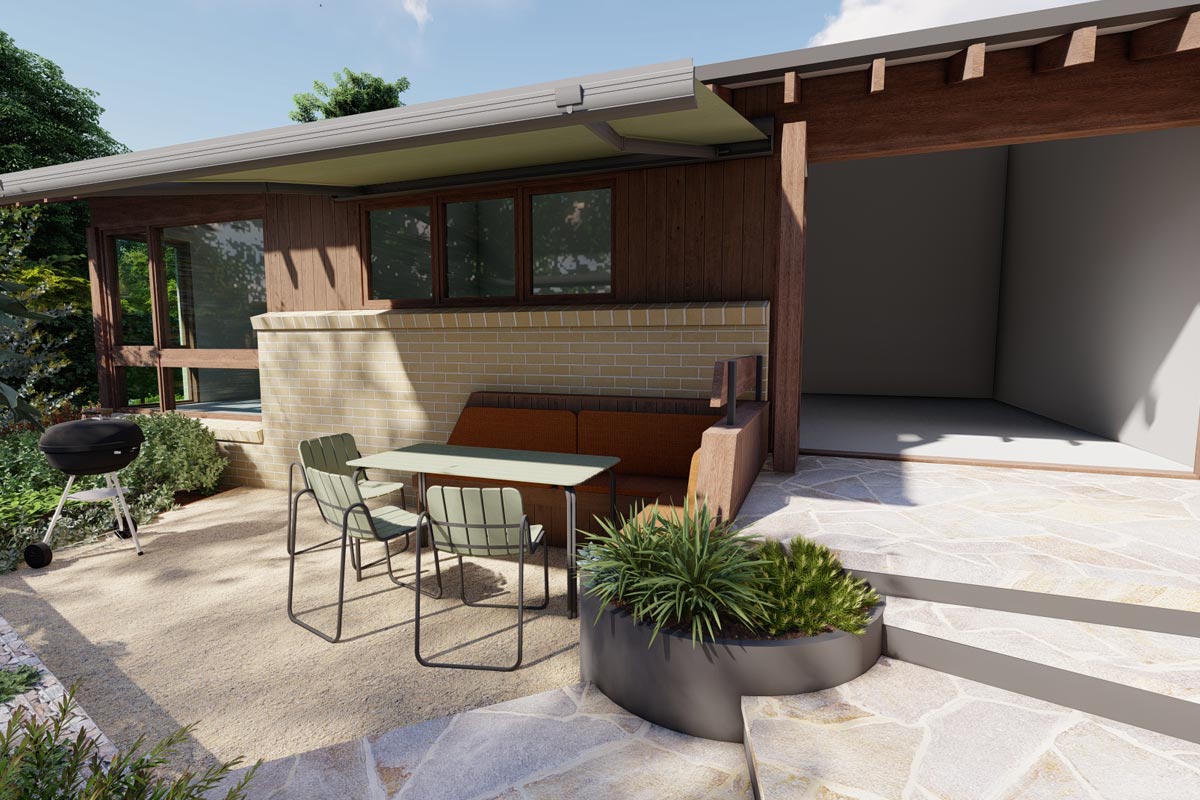
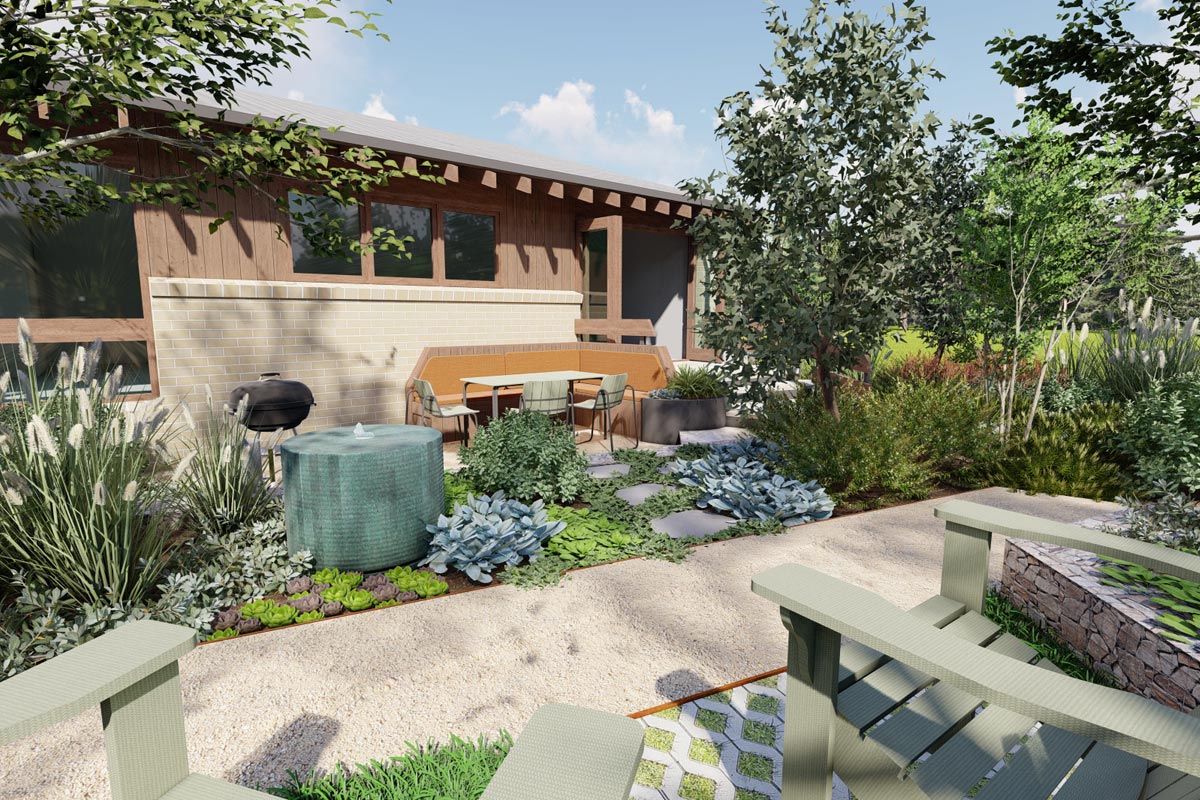
The house on this block is a funky 1970s number, all brick and dark timber – there’s no getting away from the look, so you might as well embrace it! It was important to bring these materials out into the landscape with hardwood timber handrails, classic split stone flagging and brick fencing.
The existing patio leading off the combined kitchen-dining room is an important indoor-outdoor link, but facing the street it creates the false impression of being the front door.
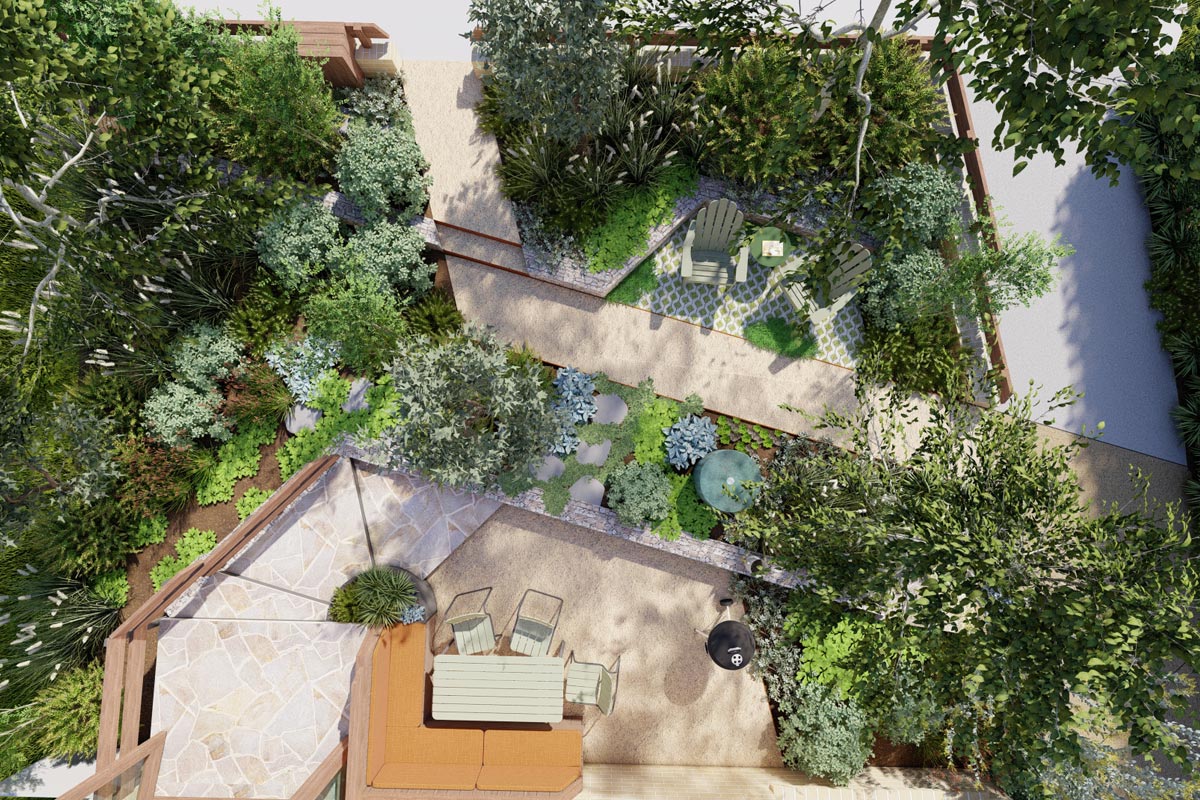
Our design pushes visitors away from this entrance towards the actual primary entrance to the house, using strong lines and consistent material colour schemes to create a coherent pathway from front gate to front door. Strong foliage and screening planting reinforces the separation, creating a cozy nook against the house for the owners to sit and enjoy as a flexible outdoor space, protected from view from the street.